
BEDS1
BATHS1 full
SQUARE FEET837
MLS#1024855
STATUSActive
PROPERTY TYPEResidential - Condominium
SCHOOLNyack
Property Description
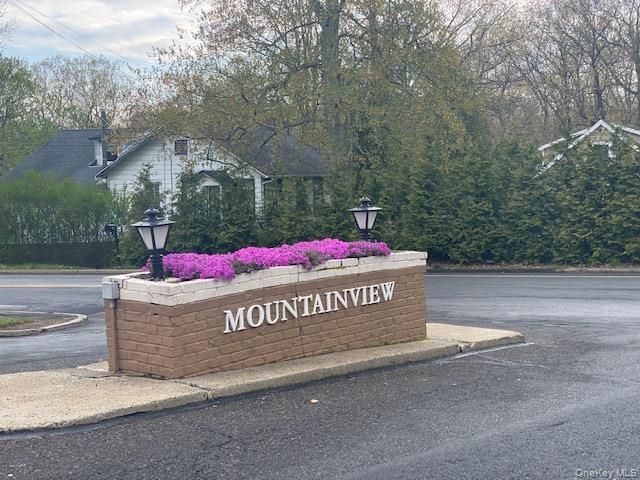
Welcome to this beautifully rebuilt 1-bedroom apartment in the sought-after Mountainview Condominium complex - everything is brand new from the foundation up! From updated walls, stairs, and windows to brand-new plumbing, electric, sprinkler, and fire alarm systems, it's all been done for you. Enjoy in-unit laundry, two new A/C units, ceiling fans, and your own attached garage with extra storage. Step out onto your wooden balcony and take in the peaceful view of pine trees and the well-maintained lawn below. This bright and airy unit comes with reserved parking, low utilities, and is only a 5-minute drive to artistic downtown Nyack. Plus, the complex itself offers an unbeatable lifestyle, a gorgeous outdoor pool with a view of the Hudson River, separate adult and kids' pools with a diving board and a clubhouse to enjoy year-round. Conveniently located near the Thruway for an easy commute. Let's make this your next home! It's not just an apartment, it's a lifestyle!
Property Features
Property Type: Residential - Condominium
Cooling: Wall/Window Unit(s)
Garage: 1
Heating: Baseboard, Natural Gas
Lot Size: 0.06 Acres
Stories: 3.0
Taxes: $7,369
Year Built: 1972
Amenities
Granite Counters
Pantry
Feature Descriptions
Appliances: Dishwasher, Dryer, Microwave, Refrigerator, Washer, Gas Water Heater
Association Amenities: Clubhouse, Fitness Center, Park
Days on Site: 1
Exterior: Advanced Framing Technique, Batts Insulation, Other
Flooring: Carpet
GarageY/N: Yes
Inclusions: Dishwasher, Oven Range-Electric/Gas, Washer/Dryer, Refrigerator
On Market Date: 2026-07-15
Parcel Number: 392089-059-016-0001-005-000-4930
Parking Features: Garage, Garage Door Opener, Off Street
Parking Total: 2
Pets Allowed: Yes
Pool Features: Outdoor Pool
Rental Term: Monthly
Rooms Total: 4
Sewer: Public Sewer
Utilities: Trash Collection Private
Water: Public
Local Schools
High School: Nyack Senior High School
Middle School: Nyack Middle School
Elementary School: Valley Cottage
School District: Nyack
Listed By / Shown By
Listing By
Agency Name: Keller Williams Village Sq Rlt
Agency Contact: 845-598-6909
Shown By
Agent Name: Jende "Jay" Akinleye
Agent Phone: Cell: (914) 432-6096
Agency Title: Coldwell Banker Choice Properties

Estimate Your Payment
Estimated Payment
$ 1,746.84 per month $1,001.50 Principal & Interest $614.08 Property Tax $131.25 Homeowner's InsuranceChange Payment Information
Member Participants (and their affiliated licensees, if applicable) shall indicate on their websites that IDX information is provided exclusively for consumers’ personal non-commercial use, that it may not be used for any purpose other than to identify prospective properties consumers may be interested in purchasing, that the data is deemed reliable but is not guaranteed by MLS GRID, and that the use of the MLS GRID Data may be subject to an end user license agreement prescribed by the Member Participant’s applicable MLS if any and as amended from time to time. MLS GRID may, at its discretion, require use of other disclaimers as necessary to protect Member Participant, and/or their MLS from liability.
Based on information submitted to the MLS GRID. All data is obtained from various sources and may not have been verified by broker or MLS GRID. Supplied Open House Information is subject to change without notice. All information should be independently reviewed and verified for accuracy. Properties may or may not be listed by the office/agent presenting the information.
Privacy Policy / DMCA Notice / ADA Accessibility


This site is hosted, designed and copyright
© 1994 - 2026 by
Delta Media Group, Inc. -- Patent Pending --
493 Sierra Vista Lane | MLS# 1024855
This condo located at 493 Sierra Vista Lane, Valley Cottage, NY 10989 is currently listed for sale with an asking price of $450,000. This property was built in 1972 and has 1 bedrooms and 1 full baths with 837 sq. ft. Sierra Vista Lane is located within the Nyack school district. Search Valley Cottage real estate on www.realestatewithjende.com today.