
BEDS3
BATHS2 full 1 partial
SQUARE FEET3,242
MLS#1039847
STATUSActive
PROPERTY TYPEResidential - Single Family
SCHOOLHendrick Hudson
Property Description
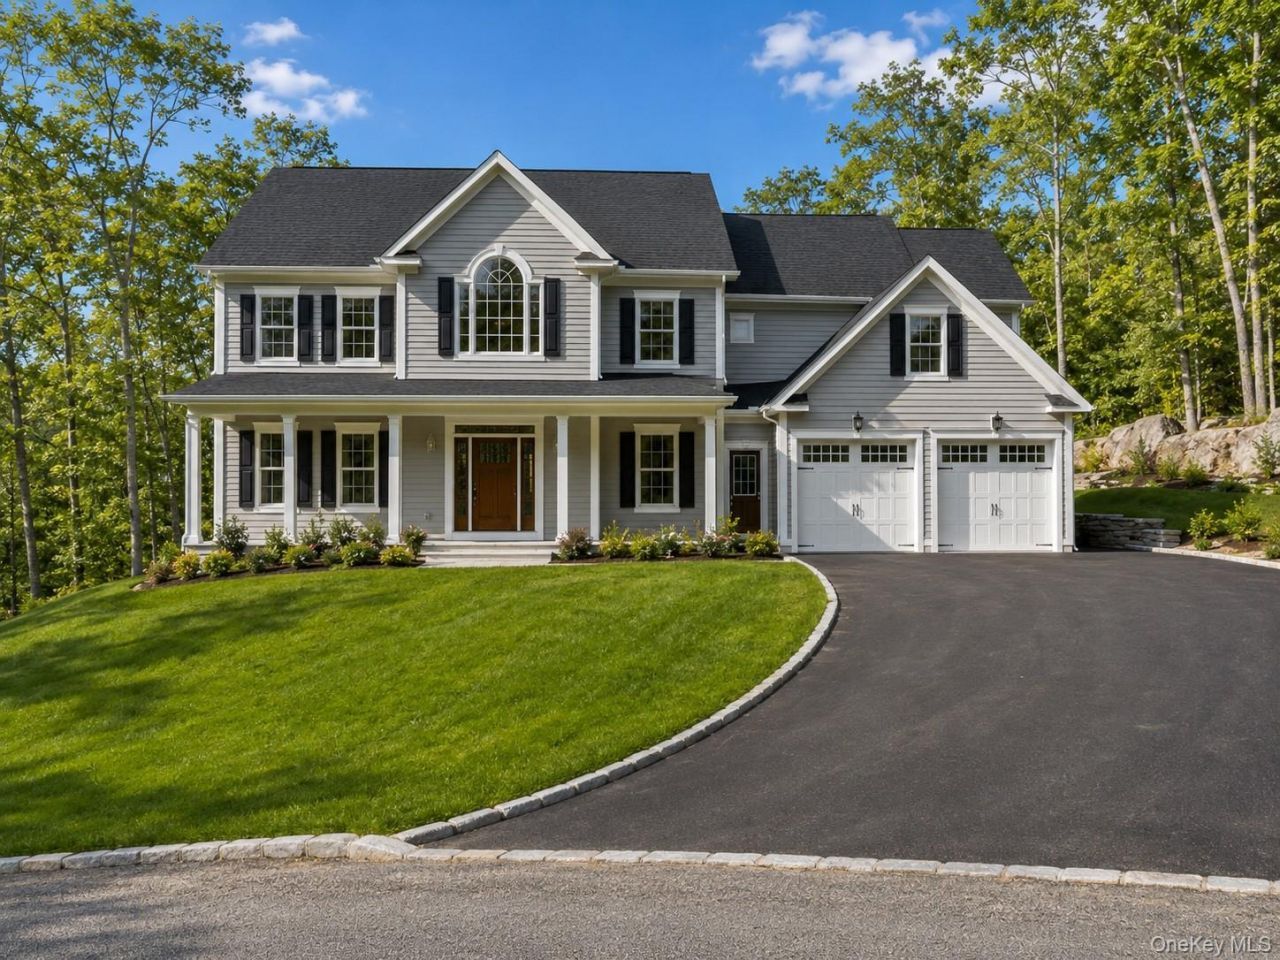
Brand new construction in an established Cortlandt Manor neighborhood, directly across from Pine Lake with deeded lake rights. This classic Colonial combines quality construction, generous room sizes and a beautiful setting, with a versatile second-floor den that allows the home to live like a 4-bedroom.A covered front porch opens to a dramatic two-story foyer and a spacious, open layout. The main level features formal living and dining rooms, a large family room, kitchen with breakfast nook, powder room and dedicated laundry area. Nine-foot ceilings, oversized trim, recessed lighting and a direct-vent gas fireplace add to the quality and character of the home.The kitchen features 42-inch cabinetry, marble countertops, a marble center island and an adjacent breakfast area. Sliding glass doors open to the patio, extending the living space outdoors.Upstairs, the primary suite features a large walk-in closet and private bath with double vanity, soaking tub and separate shower. Two additional bedrooms share a second full bath. The separate den provides flexible space for a home office, playroom, study or sitting area. An open upper hall overlooks the two-story foyer below, creating an impressive sense of space and adding architectural interest.Exterior details include a Palladian window, covered front porch, architectural shingle roof and Craftsman-inspired entry with sidelights. A full basement provides generous storage and future possibilities. The home also includes an attached garage, asphalt driveway with Belgian block edging, new lawn and foundation landscaping.Enjoy Pine Lake just across the road, along with the convenience of being approximately 10 minutes from the Croton-Harmon Metro-North station, with express service to Manhattan in under an hour.A rare opportunity to own a brand-new home with deeded lake rights in a beautiful, established neighborhood, without sacrificing convenient access to shopping, recreation and the train.Renderings are artist's representations of the proposed home. Plans, dimensions, materials, colors, landscaping and finishes are subject to modification during construction. Buyer will be able to verify final specifications with the builder.
Property Features
Property Type: Residential - Single Family
Basement: Yes
Basement: Full, Storage Space, Unfinished
Cooling: Central Air
Fireplaces: 1
Garage: 2
Heating: Propane
Home Style: Colonial
Lot Size: 1.11 Acres
Taxes: $24,900
Year Built: 2026
Amenities
Cathedral Ceiling(s)
Chefs Kitchen
Double Vanity
Eat-in Kitchen
Entrance Foyer
Formal Dining
Granite Counters
Kitchen Island
Open Floorplan
Open Kitchen
Pantry
Primary Bathroom
Soaking Tub
Storage
Walk-In Closet(s)
Feature Descriptions
Appliances: Convection Oven, Dishwasher, Dryer, Range, Refrigerator, Stainless Steel Appliance(s), Washer
Association Fee: $200/Annually
Attic: Full, Pull Stairs
Days on Site: 6
Exterior: HardiPlank Type
Fireplace Features: Gas
Fireplace Y/N: Yes
Flooring: Hardwood
Formal Dining: Yes
GarageY/N: Yes
Heating Zones: 4
Laundry: Laundry Room
Lot Features: Back Yard, Cleared, Landscaped, Level, Near Public Transit, Near School, Near Shops, Views
On Market Date: 2026-08-25
Parcel Number: 2289-055-012-00002-000-0009
Parking Features: Attached, Garage
Patio And Porch: Covered, Deck, Patio, Porch
Rental Term: Monthly
Rooms Total: 8
Sewer: Septic Tank
Special View Info: Lake, Panoramic
Utilities: See Remarks
Water: Public
Waterfront Features: Lake Privileges, Water Access
Window Features: ENERGY STAR Qualified Windows, Insulated Windows, New Windows, Oversized Windows, Storm Window(s), Triple Pane Windows, Wood Frames
Local Schools
High School: Hendrick Hudson High School
Middle School: Blue Mountain Middle School
Elementary School: Furnace Woods Elementary School
School District: Hendrick Hudson
Listed By / Shown By
Listing By
Agency Name: Houlihan Lawrence Inc.
Agency Contact: 914-962-4900
Shown By
Agent Name: Jende "Jay" Akinleye
Agent Phone: Cell: (914) 432-6096
Agency Title: Coldwell Banker Choice Properties

Estimate Your Payment
Estimated Payment
$ 5,032.75 per month $2,615.04 Principal & Interest $2,075.00 Property Tax $342.71 Homeowner's InsuranceChange Payment Information
Member Participants (and their affiliated licensees, if applicable) shall indicate on their websites that IDX information is provided exclusively for consumers’ personal non-commercial use, that it may not be used for any purpose other than to identify prospective properties consumers may be interested in purchasing, that the data is deemed reliable but is not guaranteed by MLS GRID, and that the use of the MLS GRID Data may be subject to an end user license agreement prescribed by the Member Participant’s applicable MLS if any and as amended from time to time. MLS GRID may, at its discretion, require use of other disclaimers as necessary to protect Member Participant, and/or their MLS from liability.
Based on information submitted to the MLS GRID. All data is obtained from various sources and may not have been verified by broker or MLS GRID. Supplied Open House Information is subject to change without notice. All information should be independently reviewed and verified for accuracy. Properties may or may not be listed by the office/agent presenting the information.
Privacy Policy / DMCA Notice / ADA Accessibility


This site is hosted, designed and copyright
© 1994 - 2026 by
Delta Media Group, Inc. -- Patent Pending --
270 Furnace Dock Road | MLS# 1039847
This single family home located at 270 Furnace Dock Road, Cortlandt Manor, NY 10567 is currently listed for sale with an asking price of $1,175,000. This property was built in 2026 and has 3 bedrooms and 2 full and 1 partial baths with 3242 sq. ft. Furnace Dock Road is located within the Hendrick Hudson school district. Search Cortlandt Manor real estate on www.realestatewithjende.com today.