
BEDS3
BATHS3 full
SQUARE FEET1,500
MLS#1041542
STATUSActive
PROPERTY TYPEResidential - Single Family
SCHOOLBronx 11
Property Description
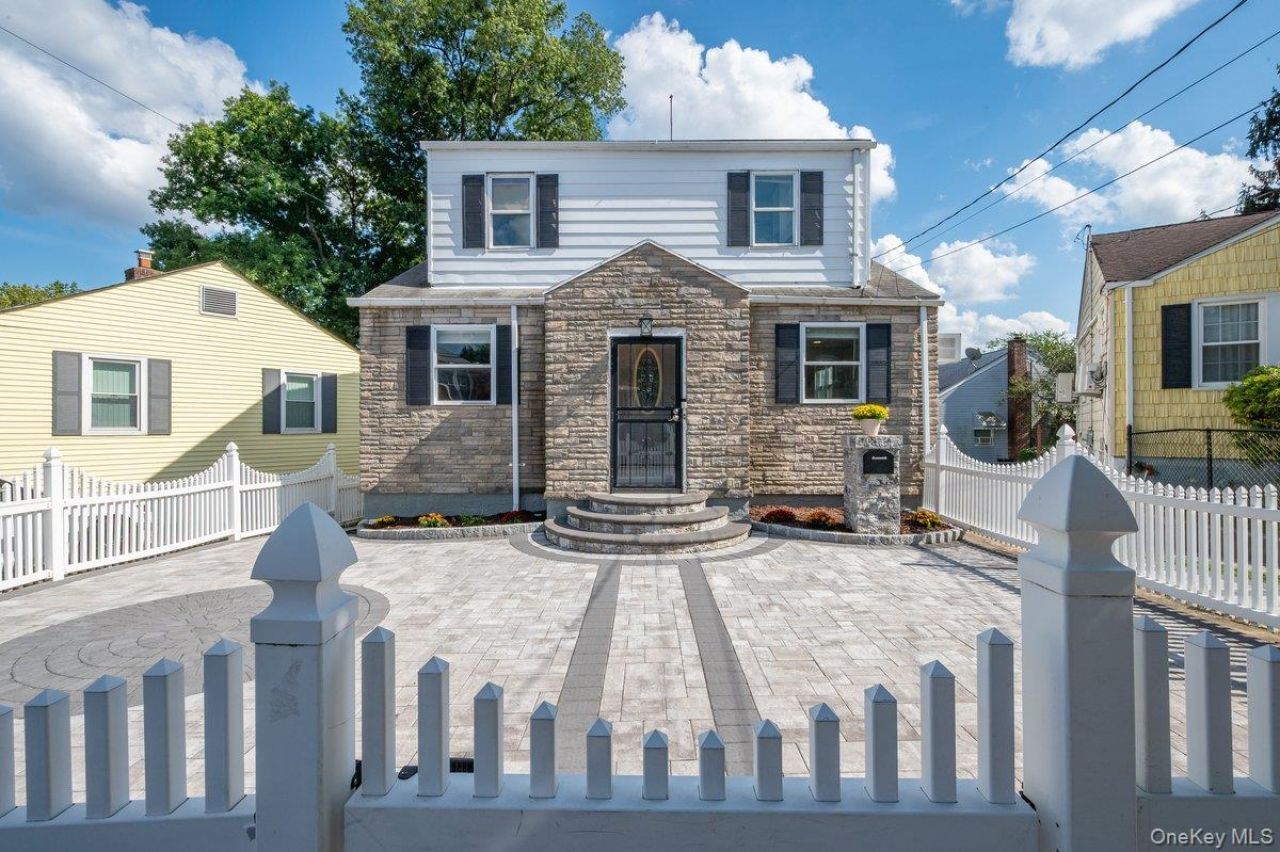
2566 Flint Avenue, located in the North Bronx- Pelham Manor border, a modernized and renovated Cape Cod is now on market. It is close to shopping, dining, transportation, Hutchinson River Parkway, and I95. It is the perfect blend of comfort and convenience in a prime location. The enclosed spacious paved front yard includes a private driveway that easily fits 2 cars. Mums and mulch landscaping adorn the sides of the front entrance and a custom stone mailbox does as well. Enter the first level to an open concept dining, living room, and kitchen. It is filled with natural light from the numerous windows and recessed lighting. The living room accommodates a full size sofa, chair, and side tables. It faces a perfect wall for an HD TV. Off of the living room there a bedroom, full bathroom, and access to the lower level. New flooring throughout with luxury vinyl tile and wood flooring. The dining area sits perfectly centered between the living room and kitchen. It comfortably fits a dining set. The kitchen has new stainless steel appliances: refrigerator, gas stove, and dishwasher, as well as, a new and larger replacement window. 2 bubble crystal pendant lights decorate the bar height counter. Ample upper kitchen cabinets, some with glass doors, are stylish as well as functional, and are highlighted by back splash lighting. The lower kitchen cabinets are also ample and include a lazy suzy, and duo trash/recycling cabinets. The second level is accessed by the staircase off the living room. At the top of the stairs, to the immediate left there is custom bathroom with windows, a dual sink vanity cabinet, a luxury tub, and a separate luxury walk in shower. The main bedroom is spacious and has a walk in custom closet. The second bedroom, also has a custom closet, as well as, a multi-purpose nook. The lower level is accessed off the living room. It offers great space with huge potential, such as a home office, game room, or a home theater. The sizable laundry/utility room has a washer, dryer, a slop sink, a 2nd refrigerator, shelving for storage, and access to the backyard. 3 additional rooms: a bonus room opposite the laundry/utility room leads into a spacious family room and a storage room w/2 closets and a 1/2 bath. The floor is fully tiled. The walls are covered w/paneling. The expansive backyard can be accessed from the outside, from either side of the house, or from the back of the kitchen that leads to an enclosed long screen in porch with access down to the backyard. It is fully fenced in, has custom paving,
Property Features
Property Type: Residential - Single Family
Basement: Finished
Basement: Yes
Cooling: Wall/Window Unit(s)
Fenced: Yes
Heating: Forced Air
Home Style: Cape Cod
Lot Size: 0.10 Acres
Taxes: $4,623
Year Built: 1940
Amenities
First Floor Bedroom
First Floor Full Bath
Breakfast Bar
Crown Molding
Granite Counters
High Ceilings
Open Floorplan
Open Kitchen
Recessed Lighting
Soaking Tub
Walk-In Closet(s)
Feature Descriptions
Appliances: Dishwasher, Dryer, Gas Oven, Gas Range, Microwave, Refrigerator, Stainless Steel Appliance(s), Washer, Gas Water Heater
Attic: Crawl
Building Area Total: 4169
Days on Site: 9
Exclusions: Ring Door Bell
Exterior: Brick, Shingle Siding
Fencing: Fenced, Full
Flooring: Combination
House Faces: East
Laundry: In Basement
Lot Features: Back Yard, Cleared, Landscaped, Level, Near School, Near Shops, Paved, Private
Number Of Kitchens: 1
On Market Date: 2026-08-27
Other Structures: Pergola, Shed(s)
Parcel Number: 05653-0090
Parking Features: Driveway
Parking Total: 2
Patio And Porch: Patio, Porch
Rental Term: Monthly
Rooms Total: 6
Sewer: Public Sewer
Special View Info: Neighborhood
Utilities: Cable Connected, Electricity Connected
Water: Public
Window Features: Screens, Storm Window(s)
Local Schools
High School: Harry S Truman High School
Middle School: Baychester Middle School
Elementary School: Ps 153 Helen Keller
School District: Bronx 11
Listed By / Shown By
Listing By
Agency Name: Keller Williams Realty NYC Grp
Agency Contact: 718-697-6800
Shown By
Agent Name: Jende "Jay" Akinleye
Agent Phone: Cell: (914) 432-6096
Agency Title: Coldwell Banker Choice Properties

Estimate Your Payment
Estimated Payment
$ 2,424.21 per month $1,802.71 Principal & Interest $385.25 Property Tax $236.25 Homeowner's InsuranceChange Payment Information
Member Participants (and their affiliated licensees, if applicable) shall indicate on their websites that IDX information is provided exclusively for consumers’ personal non-commercial use, that it may not be used for any purpose other than to identify prospective properties consumers may be interested in purchasing, that the data is deemed reliable but is not guaranteed by MLS GRID, and that the use of the MLS GRID Data may be subject to an end user license agreement prescribed by the Member Participant’s applicable MLS if any and as amended from time to time. MLS GRID may, at its discretion, require use of other disclaimers as necessary to protect Member Participant, and/or their MLS from liability.
Based on information submitted to the MLS GRID. All data is obtained from various sources and may not have been verified by broker or MLS GRID. Supplied Open House Information is subject to change without notice. All information should be independently reviewed and verified for accuracy. Properties may or may not be listed by the office/agent presenting the information.
Privacy Policy / DMCA Notice / ADA Accessibility


This site is hosted, designed and copyright
© 1994 - 2026 by
Delta Media Group, Inc. -- Patent Pending --
2566 Flint Avenue | MLS# 1041542
This single family home located at 2566 Flint Avenue, Bronx, NY 10475 is currently listed for sale with an asking price of $810,000. This property was built in 1940 and has 3 bedrooms and 3 full baths with 1500 sq. ft. Flint Avenue is located within the Bronx 11 school district. Search Bronx real estate on www.realestatewithjende.com today.