
BEDS5
BATHS3 full 1 partial
SQUARE FEET3,295
MLS#991401
STATUSActive
PROPERTY TYPEResidential - Single Family
SUBDIVISIONDellwood Park
SCHOOLClarkstown
Property Description
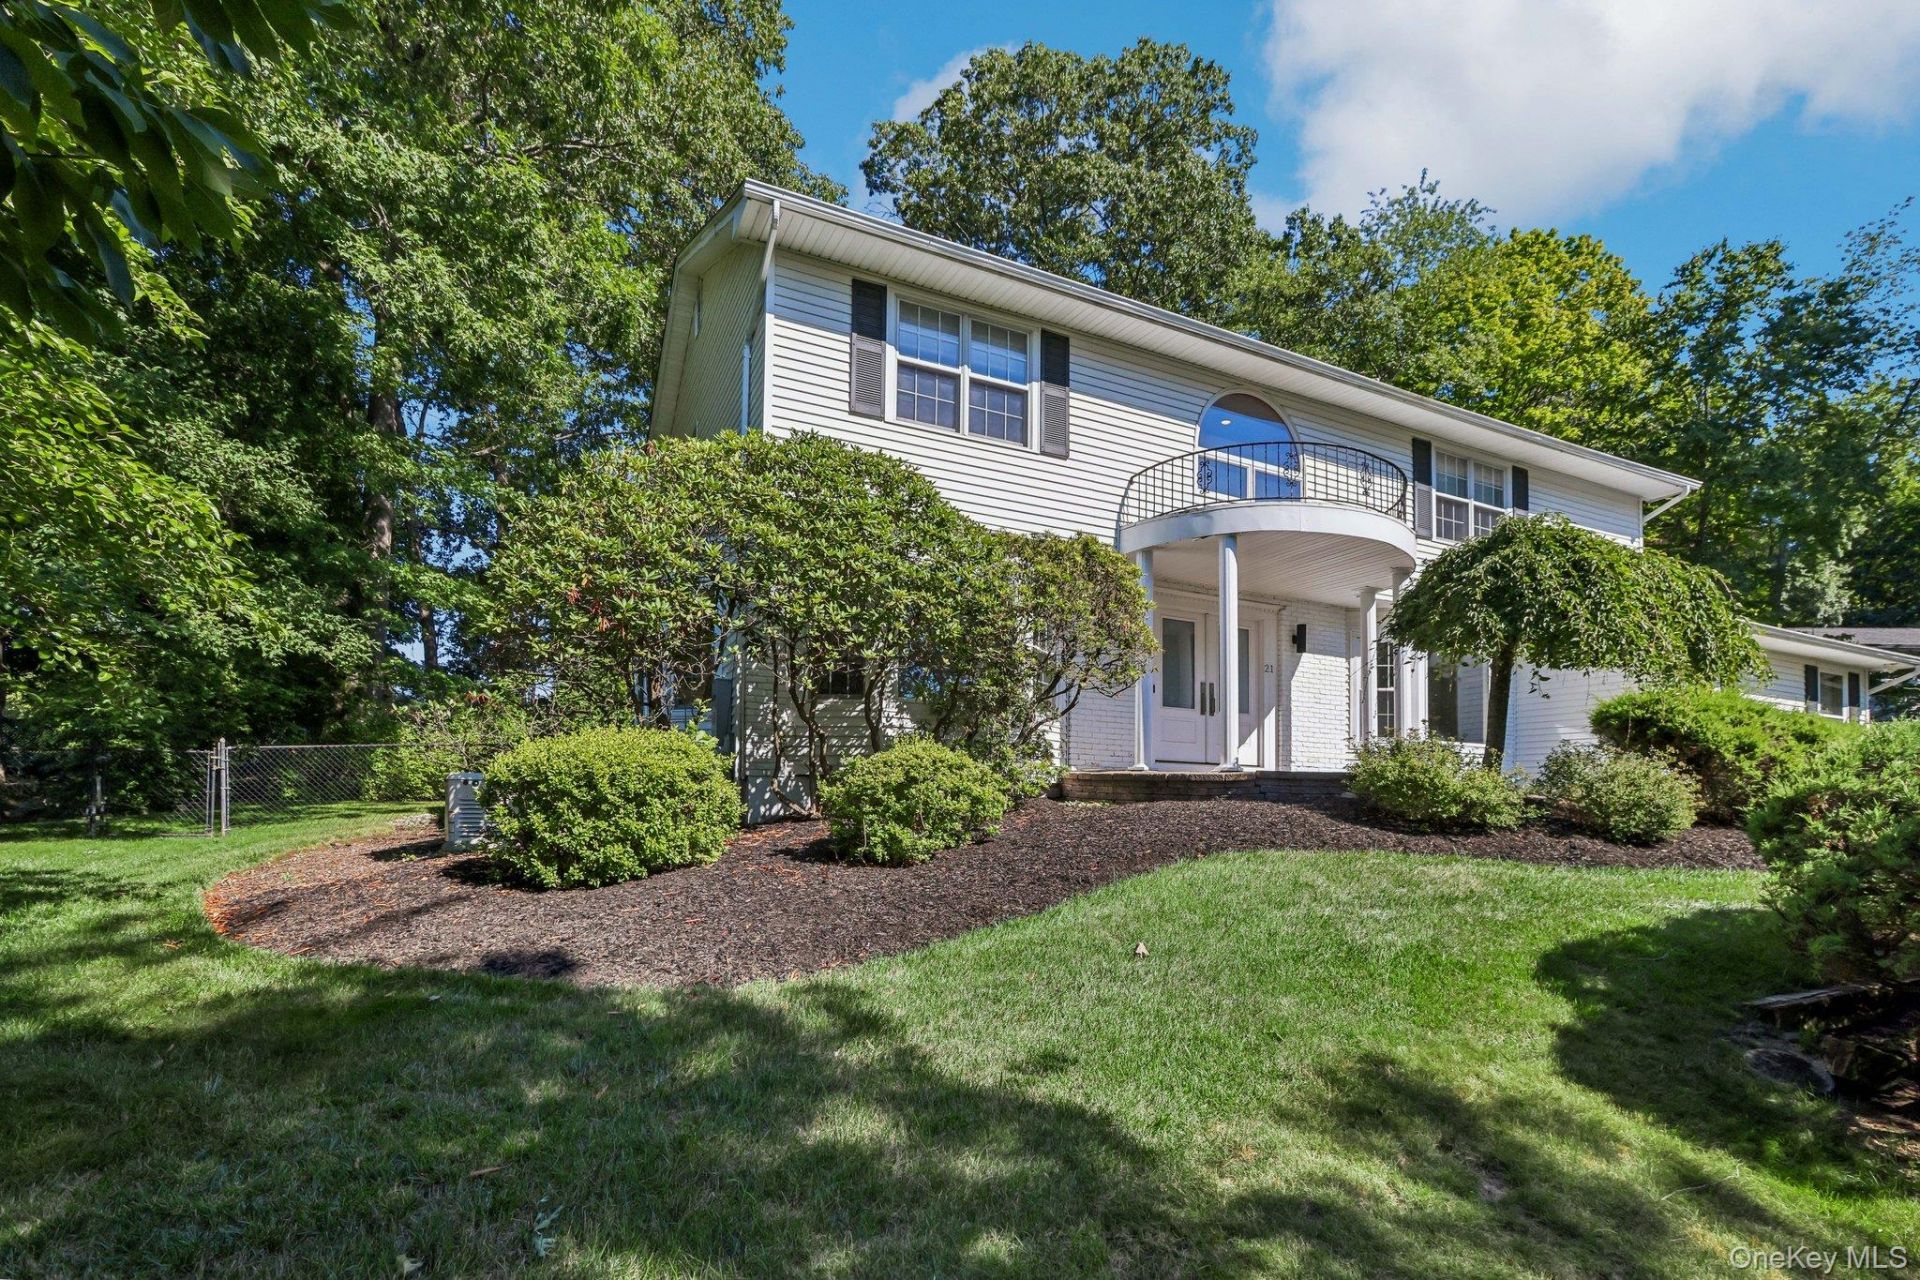
Step into elevated living in this spacious 5-bedroom Center Hall Colonial, perfectly situated in New City's premier Dellwood Park community. Backing up to a renowned country club and pristine golf course, this home delivers the essence of country club living-where sweeping fairway views become part of your everyday backdrop. From the moment you arrive, the home's charm is unmistakable. Inside, generously sized rooms create an inviting flow, enhanced by rich wood flooring and elegant architectural details, including bayed living and dining areas that expand both space and natural light. Picture and Palladian windows, along with glass doors, flood the home with sunshine and showcase the serene surroundings. The heart of the home is a beautifully designed kitchen featuring a large center island with seating, plus a dedicated dining area-perfect for gatherings both casual and refined. Just off the kitchen, a conveniently located full bath offers easy access from the pool area, ideal for seamless indoor-outdoor living. Outdoors, your private oasis awaits. Relax in the heated Gunite pool, entertain on the expansive bluestone patio, or simply unwind in the fenced yard while taking in uninterrupted golf course views. A private deck off the primary bedroom provides a peaceful retreat for morning coffee or evening reflection. Additional highlights include 3.5 baths, a full suite of thoughtful upgrades such as new roof, windows, front door, resurfaced driveway, night landscape lighting, security cameras, sprinkler system, and a generator-ensuring comfort, convenience, and peace of mind. This is more than a home-it's a lifestyle defined by space, elegance, and a truly exceptional setting. Clarkstown is where community, convenience, and quality of life come together. At its vibrant center sits New City, a bustling hub filled with energy, opportunity, and small-town charm. Residents enjoy exceptional municipal services-many exclusively tailored to those who call Clarkstown home. Life here is active and inclusive, with engaging programs designed for every stage of life. Beautiful town parks provide endless recreation, featuring tennis courts, pickleball, playgrounds, and refreshing pools that bring neighbors together year-round. Local state parks offer even more to explore, with scenic hiking trails and premier golf courses set against stunning natural backdrops. Clarkstown is also proud of its award-winning schools, making it a sought-after destination . Add to that a thriving mix of shops, restaurants
Property Features
Property Type: Residential - Single Family
Basement: Full
Basement: Yes
Cooling: Central Air, Ductwork
Fenced: Yes
Fireplaces: 1
Garage: 2
Heating: Baseboard, Hot Water, Natural Gas
Home Style: Colonial
Lot Size: 0.54 Acres
Taxes: $24,105
Year Built: 1971
Amenities
First Floor Bedroom
First Floor Full Bath
Breakfast Bar
Ceiling Fan(s)
Chefs Kitchen
Crown Molding
Eat-in Kitchen
ENERGY STAR Qualified Door(s)
Entrance Foyer
Formal Dining
High Speed Internet
His and Hers Closets
In-Law Floorplan
Kitchen Island
Primary Bathroom
Recessed Lighting
Smart Thermostat
Soaking Tub
Storage
Walk Through Kitchen
Walk-In Closet(s)
Washer/Dryer Hookup
Wired for Sound
Balcony
Gas Grill
Mailbox
Rain Gutters
Feature Descriptions
Appliances: Electric Oven, ENERGY STAR Qualified Appliances, Exhaust Fan, Gas Cooktop, Microwave, Refrigerator, Stainless Steel Appliance(s), Gas Water Heater
Attic: Scuttle
Days on Site: 9
Exclusions: see mil sheet
Exterior: Vinyl Siding
Fencing: Back Yard, Fenced
Fireplace Features: Family Room, Masonry, Wood Burning
Flooring: Carpet, Ceramic Tile, Hardwood, Other, Tile
Formal Dining: Yes
GarageY/N: Yes
Heating Zones: 3
Included In Taxes: Sewer, Trash
Inclusions: see mls sheet
Laundry: In Hall
Lot Features: Back Yard, Front Yard, Landscaped, Near Golf Course, Near School, Private, Sprinklers In Front, Sprinklers In Rear, Stone/Brick Wall, Views
Number Of Kitchens: 1
On Market Date: 2026-07-17
Parcel Number: 392089-034-010-0001-039-000-0000
Parking Features: Attached, Driveway, Garage, Garage Door Opener, On Street
Parking Total: 8
Patio And Porch: Patio
Pool Features: Fenced, In Ground, Other, Pool Cover, Pool/Spa Combo
Rental Term: Monthly
Road Responsibility: Public Maintained Road
Rooms Total: 10
Security: yes
Security Features: Building Security, Security Lights, Security System, Smoke Detector(s), Video Cameras
Sewer: Public Sewer
Spa Y/N: Yes
Swimming Pool: Yes
Utilities: Cable Connected, Electricity Connected, Natural Gas Connected, Phone Available, Sewer Connected, Trash Collection Public, Underground Utilities, Water Connected
Water: Public
Window Features: Bay Window(s), Double Pane Windows, ENERGY STAR Qualified Windows, Oversized Windows, Screens, Shutters, Wall of Windows
Local Schools
High School: Clarkstown North Senior High School
Middle School: Felix Festa Achievement Middle Sch
Elementary School: Woodglen Elementary School
School District: Clarkstown
Listed By / Shown By
Listing By
Agency Name: Howard Hanna Rand Realty
Agency Contact: 845-634-4202
Shown By
Agent Name: Jende "Jay" Akinleye
Agent Phone: Cell: (914) 432-6096
Agency Title: Coldwell Banker Choice Properties

Estimate Your Payment
Estimated Payment
$ 5,155.29 per month $2,781.96 Principal & Interest $2,008.75 Property Tax $364.58 Homeowner's InsuranceChange Payment Information
Member Participants (and their affiliated licensees, if applicable) shall indicate on their websites that IDX information is provided exclusively for consumers’ personal non-commercial use, that it may not be used for any purpose other than to identify prospective properties consumers may be interested in purchasing, that the data is deemed reliable but is not guaranteed by MLS GRID, and that the use of the MLS GRID Data may be subject to an end user license agreement prescribed by the Member Participant’s applicable MLS if any and as amended from time to time. MLS GRID may, at its discretion, require use of other disclaimers as necessary to protect Member Participant, and/or their MLS from liability.
Based on information submitted to the MLS GRID. All data is obtained from various sources and may not have been verified by broker or MLS GRID. Supplied Open House Information is subject to change without notice. All information should be independently reviewed and verified for accuracy. Properties may or may not be listed by the office/agent presenting the information.
Privacy Policy / DMCA Notice / ADA Accessibility


This site is hosted, designed and copyright
© 1994 - 2026 by
Delta Media Group, Inc. -- Patent Pending --
21 Windgate Drive | MLS# 991401
This single family home located at 21 Windgate Drive, New City, NY 10956 is currently listed for sale with an asking price of $1,250,000. This property was built in 1971 and has 5 bedrooms and 3 full and 1 partial baths with 3295 sq. ft. Windgate Drive is located in the Dellwood Park subdivision within the Clarkstown school district. Search Dellwood Park real estate on www.realestatewithjende.com today.