
BEDS4
BATHS3 full
SQUARE FEET1,176
MLS#1023097
STATUSActive
PROPERTY TYPEResidential - Single Family
SCHOOLOssining
Property Description
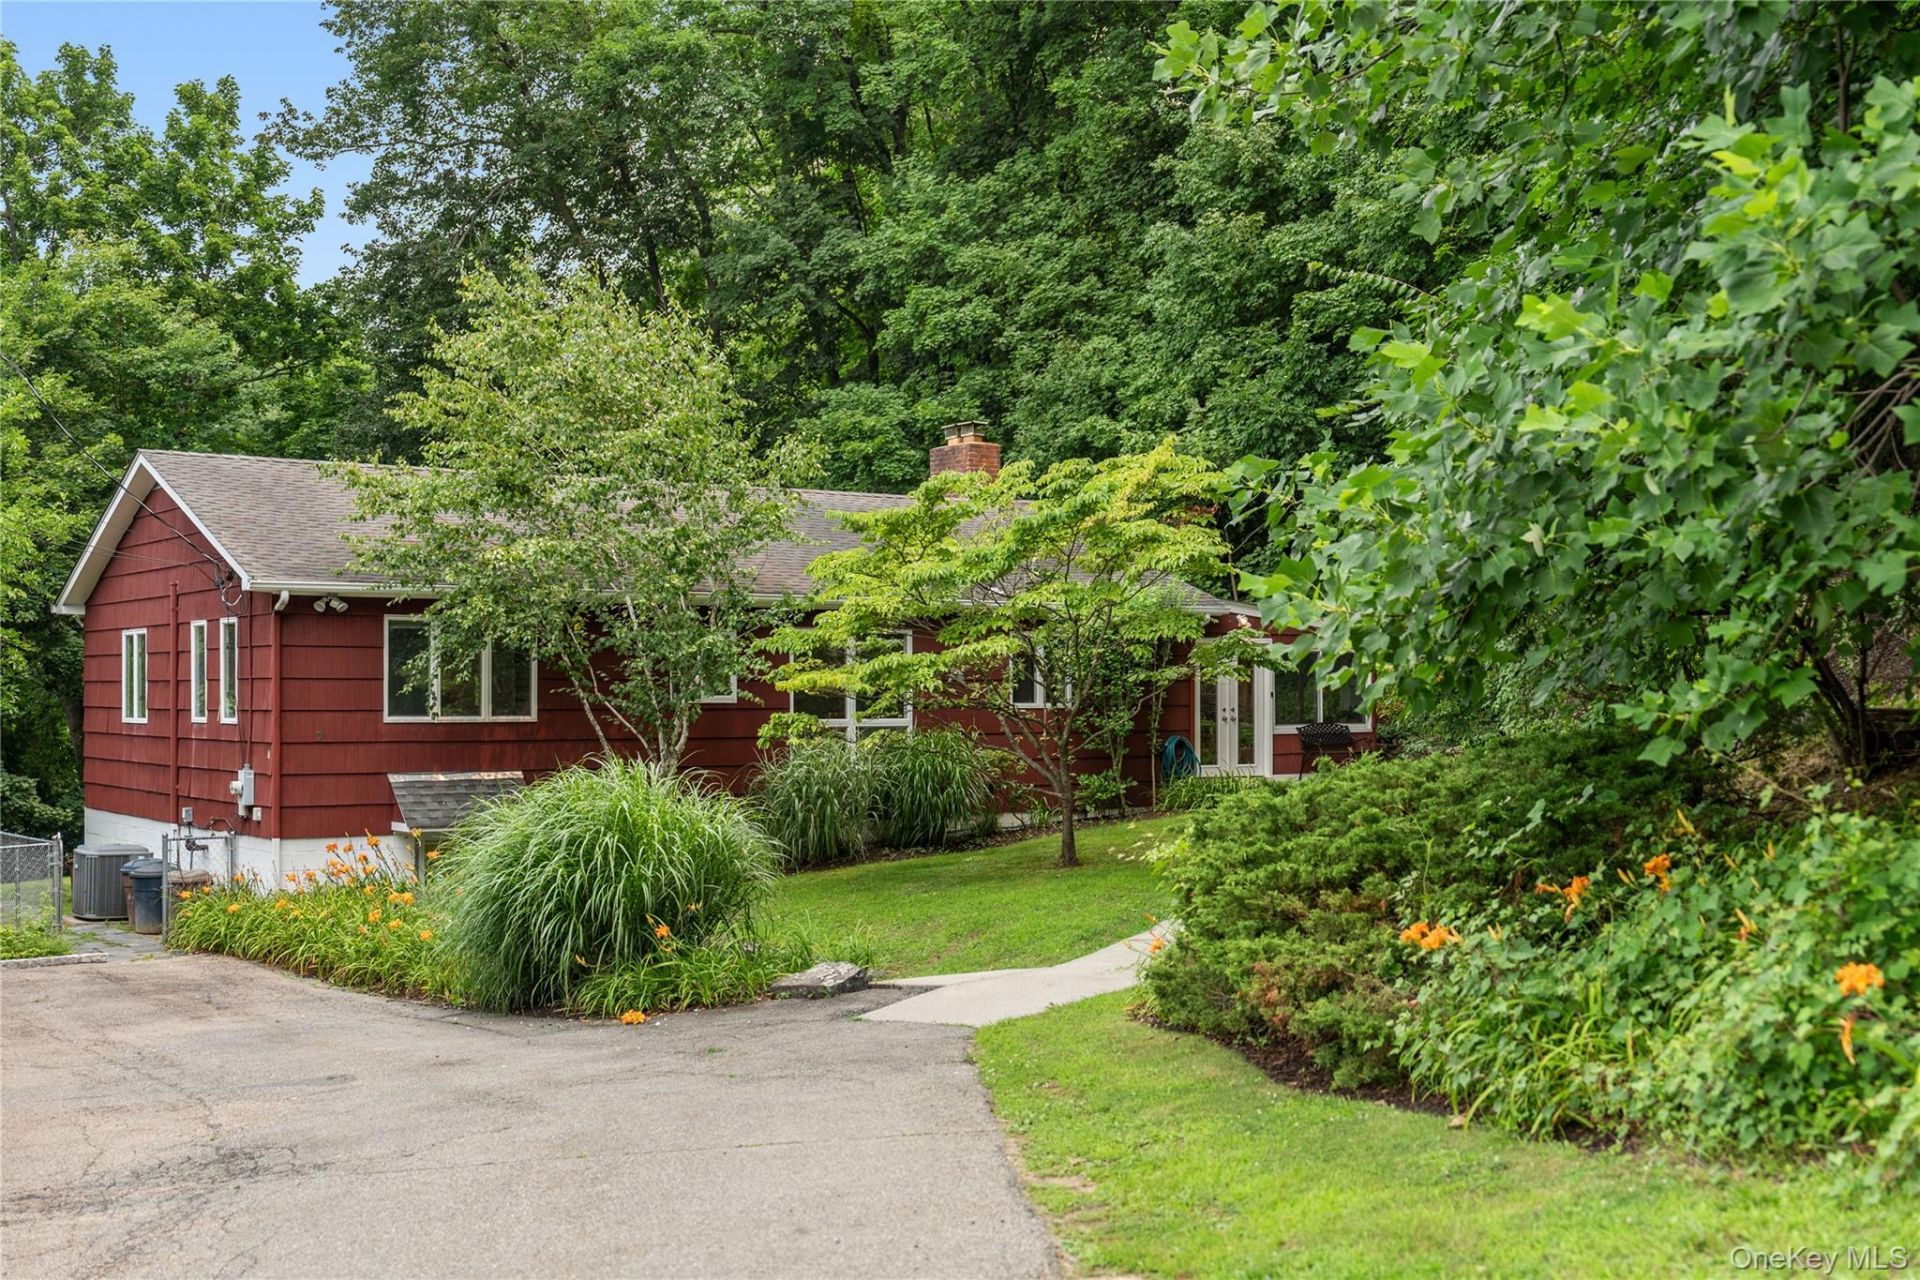
Charm meets flexibility in this rare Ossining find! A legal mother-daughter bungalow ranch that feels like a secret waiting to be discovered! Tucked back from the road amid mature plantings and lush landscaping, this home delivers a bright, cheerful, private pocket of comfort.Step inside to a sun-drenched three-season room with recessed lighting, then through French doors into a warm kitchen with abundant cabinets and granite countertops. A dining area with oversized windows keeps the light flowing all day, opening into a family room with a fireplace, large bay window, and a door to the back deck. The first-floor primary bedroom features an en-suite bath and is joined by two additional bedrooms and a hall bath, with hardwood floors throughout the main level.A standout feature is the legal mother-daughter suite, complete with its own private entrance, summer kitchen, bedroom, full bath, and living/dining area. Ideal for multigenerational living, guests, or extra income potential.Out back, a fenced-in yard feels like your own private retreat - leafy, tucked away, and made for slow mornings and long summer nights. Fire up the grill on the spacious deck, linger under the stars, or lose an afternoon in the gardens.Ideally located close to the Croton train station (and the villages of both Croton-on-Hudson and Ossining, with plenty of amenities, shopping, and eateries nearby. Well-priced and move-in ready, this one won't sit on the market long. Schedule your showing today.
Upcoming Open Houses
Open House Saturday July 18th, 1:30pm - 3:30pm
Open House Sunday July 19th, 1:30pm - 3:30pm
Property Features
Property Type: Residential - Single Family
Basement: Finished, Full, Storage Space, Walk-Out Access
Basement: Yes
Cooling: Attic Fan, Central Air
Fenced: Yes
Fireplaces: 1
Heating: Baseboard, Oil
Home Style: Bungalow, Ranch
Lot Size: 0.55 Acres
Taxes: $19,958
Year Built: 1960
Amenities
First Floor Bedroom
First Floor Full Bath
Ceiling Fan(s)
ENERGY STAR Qualified Door(s)
Granite Counters
High Speed Internet
In-Law Floorplan
Natural Woodwork
Pantry
Primary Bathroom
Quartz/Quartzite Counters
Recessed Lighting
Storage
Washer/Dryer Hookup
Feature Descriptions
Appliances: Dishwasher, Dryer, Electric Range, Exhaust Fan, Oven, Refrigerator, Washer, Oil Water Heater
Attic: Pull Stairs
Building Area Total: 2166
Exterior: Advanced Framing Technique
Fencing: Back Yard, Fenced
Fireplace Features: Living Room, Masonry, Wood Burning
Fireplace Y/N: Yes
Flooring: Hardwood, Laminate, Tile
Heating Zones: 2
Included In Taxes: Sewer, Trash, Water
Laundry: In Basement, Laundry Room
Lot Features: Back Yard, Landscaped, Near Public Transit, Near School, Near Shops, Private
Number Of Kitchens: 2
On Market Date: 2026-07-16
Other Structures: Shed(s)
Parcel Number: 4203-080-019-00000-000-0012-000-0-1
Parking Features: Driveway, Off Street, Shared Driveway
Parking Total: 4
Patio And Porch: Deck, Porch
Rental Term: Monthly
Rooms Total: 8
Sewer: Public Sewer
Special View Info: Neighborhood, Trees/Woods
Utilities: Cable Connected, Electricity Connected, Phone Available, Trash Collection Public, Water Connected
Water: Public
Window Features: Blinds, Screens
Local Schools
High School: Ossining High School
Middle School: Anne M Dorner Middle School
Elementary School: Brookside
School District: Ossining
Listed By / Shown By
Listing By
Agency Name: Compass Greater NY, LLC
Agency Contact: 914-327-2777
Shown By
Agent Name: Jende "Jay" Akinleye
Agent Phone: Cell: (914) 432-6096
Agency Title: Coldwell Banker Choice Properties

Estimate Your Payment
Estimated Payment
$ 3,420.20 per month $1,553.45 Principal & Interest $1,663.17 Property Tax $203.58 Homeowner's InsuranceChange Payment Information
Member Participants (and their affiliated licensees, if applicable) shall indicate on their websites that IDX information is provided exclusively for consumers’ personal non-commercial use, that it may not be used for any purpose other than to identify prospective properties consumers may be interested in purchasing, that the data is deemed reliable but is not guaranteed by MLS GRID, and that the use of the MLS GRID Data may be subject to an end user license agreement prescribed by the Member Participant’s applicable MLS if any and as amended from time to time. MLS GRID may, at its discretion, require use of other disclaimers as necessary to protect Member Participant, and/or their MLS from liability.
Based on information submitted to the MLS GRID. All data is obtained from various sources and may not have been verified by broker or MLS GRID. Supplied Open House Information is subject to change without notice. All information should be independently reviewed and verified for accuracy. Properties may or may not be listed by the office/agent presenting the information.
Privacy Policy / DMCA Notice / ADA Accessibility


This site is hosted, designed and copyright
© 1994 - 2026 by
Delta Media Group, Inc. -- Patent Pending --
7 Ogden Road | MLS# 1023097
This single family home located at 7 Ogden Road, Ossining, NY 10562 is currently listed for sale with an asking price of $698,000. This property was built in 1960 and has 4 bedrooms and 3 full baths with 1176 sq. ft. Ogden Road is located within the Ossining school district. Search Ossining real estate on www.realestatewithjende.com today.